Gokul Pillai

BEDS3
BATHS1 full 1 partial
SQUARE FEET1,215
MLS#10810770
STATUSPrice Change
PROPERTY TYPEResidential - Single Family
SUBDIVISIONPine Glen
NEIGHBORHOODDecatur
Property Description
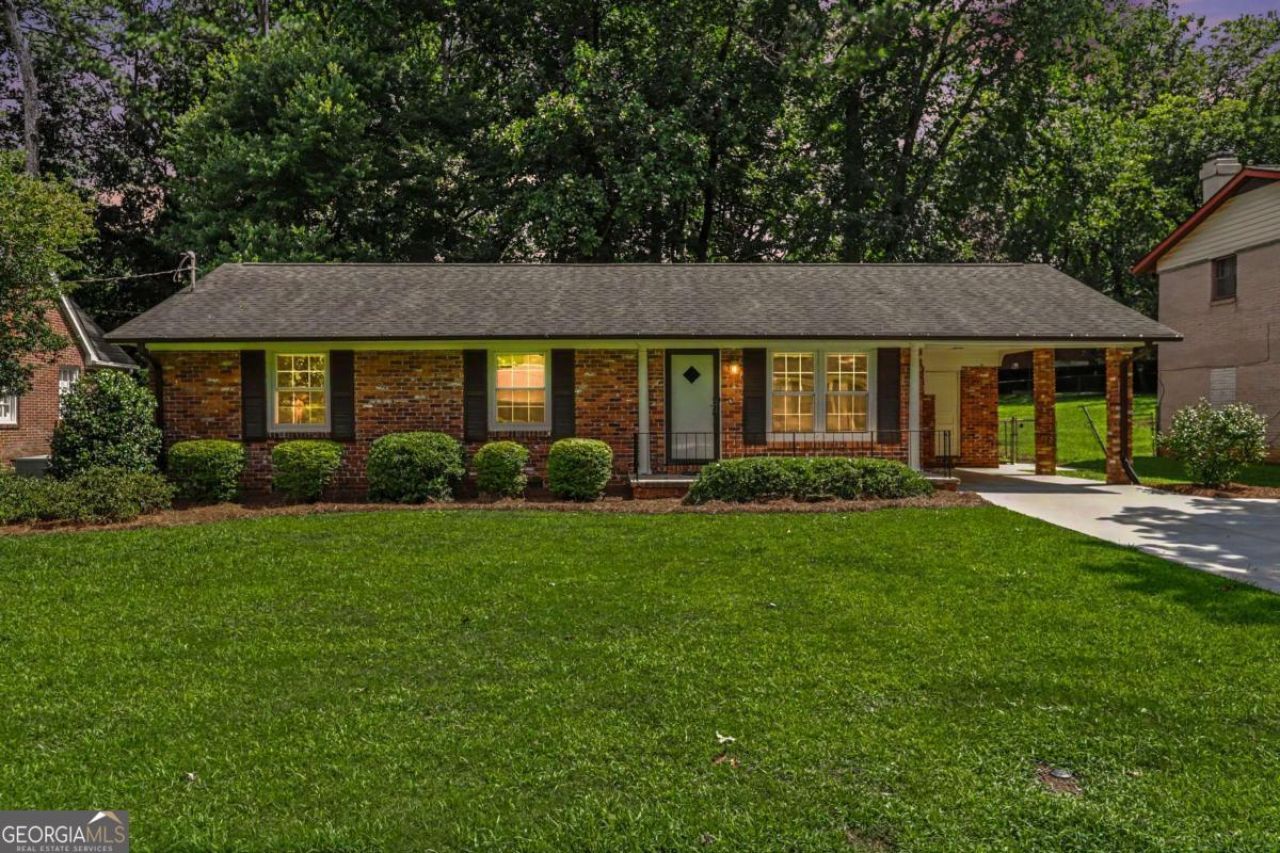
Ready to put down roots in a place that feels like home the moment you arrive? Meet this beautifully maintained classic ranch, quietly settled at the back of Pine Glen on a coveted cul-de-sac lined with sidewalks and neighborly charm. Inside, three bedrooms and one and a half baths deliver comfort without fuss. A separate living room opens the layout, while the kitchen flows effortlessly into a spacious dining room-an easy setup for weeknight dinners or weekend gatherings. Refinished hardwood floors bring warmth underfoot, and fresh paint throughout gives every space a crisp, move-in-ready feel. The new period-style full bath and updated half bath blend character with modern function. Peace of mind comes standard here: a seven-year-old architectural roof, three-year-old HVAC, and five-year-old water heater mean the big-ticket items are handled. Immaculate double-hung tilt-in windows with screens and storm doors keep things energy-smart and tidy. Step out back to a patio overlooking a level, fenced yard complete with a generous dog run-room to play, garden, or simply unwind. A separate laundry room and handy tool/utility room round out the practical touches. The location is a genuine standout. Walk to Laurel Ridge Elementary and Druid Hills Middle, and enjoy eligibility for Pangborn Swim & Tennis priority. Toco Hills and the exciting new Lulah Hills shops and restaurants sit minutes away, with City of Decatur, CHOA, Emory, the VA, and CDC all within easy reach.
Property Features
Property Type: Residential - Single Family
Basement: Crawl Space
Cooling: Central Air, Electric
Garage: 1
Heating: Forced Air, Natural Gas
Home Style: Brick 4 Side, Ranch
Lot Size: 0.25 Acres
Roof Type: Composition
Stories: 1.0
Taxes: $7,072
Year Built: 1962
Feature Descriptions
Additional Rooms: Laundry
Amenities: Playground, Pool, Swim Team, Tennis Court(s), Walk To Schools, Near Shopping
Appliances: Dishwasher, Disposal, Washer
Days on Site: 2
Exterior: Brick
Fencing: Back Yard, Chain Link
Flooring: Hardwood, Laminate
Foundation: Block
Interior: Master On Main Level
Kitchen: Pantry
Parking Notes: Carport, Parking Pad
Sewer: Public Sewer
Swimming Pool: Yes
Topography: Level
Utilities: Cable Available, Electricity Available, Natural Gas Available, Phone Available, Sewer Available, Water Available
Water: Public
Water: No Dock Or Boathouse
Window Features: Double Pane Windows
Local Schools
High School: Druid Hills
Middle School: Druid Hills
Elementary School: Laurel Ridge
Listed By / Shown By
Listed By
Agency Name: RE/MAX Metro Atlanta
Agency Phone: 404-321-3123
Shown By
Agent Name: Gokul Pillai
Agent Phone: (317) 224-4694
Agency Title: Crye-Leike Real Estate Services

Source: GAMLS
Estimate Your Payment
Estimated Payment
$ 1,671.49 per month $956.77 Principal & Interest $589.33 Property Tax $125.39 Homeowner's InsuranceChange Payment Information
Privacy Policy / DMCA Notice / ADA Accessibility


This site is hosted, designed and copyright
© 1994 - 2026 by
Delta Media Group, Inc. -- Patent Pending --
2973 Delcourt Drive | MLS# 10810770
This single family home located at 2973 Delcourt Drive, Decatur, GA 30033 is currently listed for sale with an asking price of $429,900. This property was built in 1962 and has 3 bedrooms and 1 full and 1 partial baths with 1215 sq. ft. Delcourt Drive is located in the Pine Glen subdivision. Search Pine Glen real estate on gokulpillai.crye-leike.com today.