Gokul Pillai

BEDS6
BATHS5 full 1 partial
SQUARE FEET3,535
MLS#7801989
STATUS
PROPERTY TYPEResidential - Single Family
SUBDIVISIONOakhurst
SCHOOLOakhurst/Fifth Avenue - Decatur
Property Description
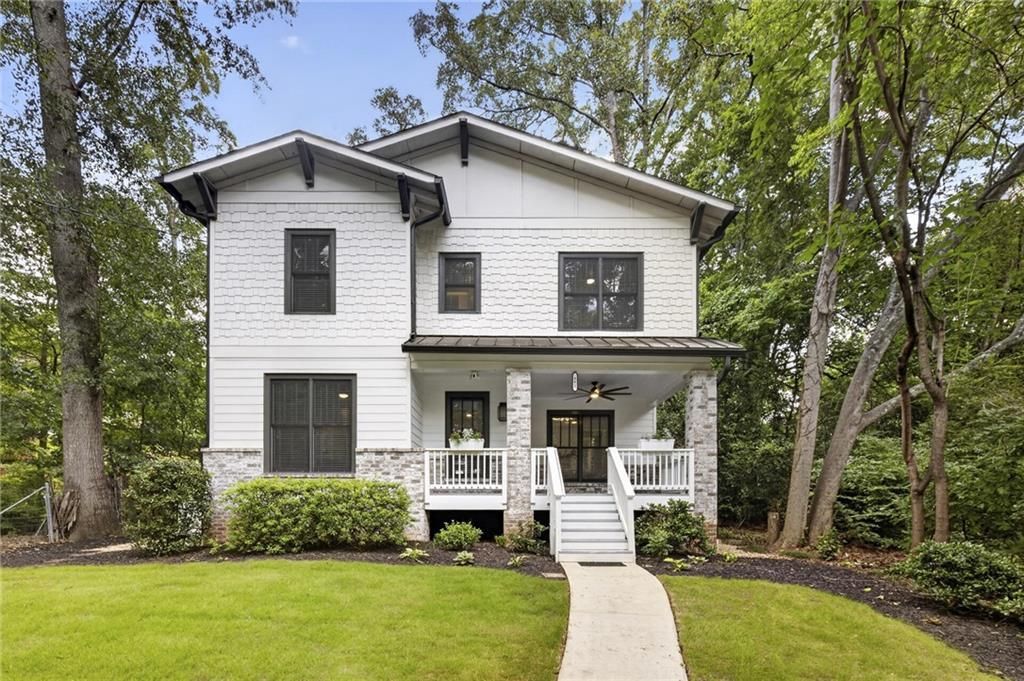
Experience the ultimate prize of Oakhurst living in this masterfully reimagined residence. Completely reconstructed in 2022 with an uncompromising eye for detail, this home strikes a perfect balance between modern luxury and the charm of its mature tree canopy setting, just moments from the heart of downtown Decatur. Inside, rich Acacia hardwoods and custom millwork flow through sun-drenched, open interiors. The chef's kitchen is a showstopper, featuring floor-to-ceiling custom cabinetry, a massive stone island with a six-burner Viking range, and a sophisticated butler's pantry with a wine fridge. The space transitions seamlessly to the family room, where a gas fireplace and hidden integrated speakers create an ideal environment for relaxation or hosting. Designed for the modern era, the home is a tech-lover's dream. Enjoy fingerprint/keypad entry, Brilliant smart-home controllers with Ring integration, 10 Gbps CAT-7 wiring, and voice-enabled lighting throughout. For peace of mind, the property is equipped with a whole-home automatic generator, three Ecobee thermostats, and a fully encapsulated crawlspace. The primary retreat is a true sanctuary, featuring floor-to-ceiling windows, sound-deadening insulation for total serenity, and a boutique-style closet with motion-activated lighting. The spa-inspired primary bath boasts a massive soaking tub with high-flow plumbing for rapid filling, a custom multi-head rain shower, and backlit de-fogging mirrors. Outdoor living is equally impressive, with French doors opening to an expansive entertainment deck complete with a stone pizza oven and gas fireplace. A detached two-car garage includes a versatile finished upper level with a full bath?perfect for a private office or guest suite. Situated on a rare dual-access lot, this home offers the perfect blend of small-town community feel and sophisticated city proximity. Living in Oakhurst feels like finding a hidden pocket of small-town magic right in the heart of everything. This location is a true pedestrian paradise, where you can head out your front door to explore a vibrant collection of locally-owned shops and independent restaurants. Whether you're spending an afternoon at the public tennis courts, taking the dog to one of the nearby parks, or soaking in the community spirit at beloved local traditions like Jazzfest and Porchfest, there is always a reason to be outside and engaged. It's that rare neighborhood where you get a tight-knit, festive atmosphere alongside quick, easy access to Emory, downtown Atlanta, and major transit hubs. This isn't just a place to live; it's a chance to plug into a lifestyle that is as convenient as it is charming.
Upcoming Open Houses
Open House Saturday July 11th, 1:00pm - 3:00pm
Open House Sunday July 12th, 2:00pm - 4:00pm
Property Features
Property Type: Residential - Single Family
Basement: Crawl Space
Cooling: Central Air, Whole House Fan
Fireplaces: 3
Garage: 2
Heating: Forced Air, Natural Gas
Home Style: Traditional
Lot Size: 0.27 Acres
Roof Type: Composition
Taxes: $24,898
Year Built: 2013
Feature Descriptions
Appliances: Dishwasher, Disposal, Double Oven, Dryer, Electric Water Heater, Gas Range, Microwave, Refrigerator, Self Cleaning Oven, Washer
Dining: Separate Dining Room
Exterior: Brick 4 Sides, Cement Siding
Exterior: Private Yard
Fireplace: Factory Built, Family Room, Gas Starter, Living Room, Master Bedroom, Outside
Interior: Disappearing Attic Stairs, Double Vanity, Entrance Foyer, High Ceilings 9 ft Main, High Ceilings 9 ft Upper, High Speed Internet, His and Hers Closets, Low Flow Plumbing Fixtures, Tray Ceiling(s), Walk-In Closet(s), Wet Bar
Kitchen: Breakfast Bar, Cabinets Other, Eat-in Kitchen, Pantry Walk-In, Stone Counters, View to Family Room
Laundry: Laundry Room, Upper Level
Lot: Landscaped, Private, Wooded
Lot Dimensions: 221 x 50
Master Bath: Double Vanity, Separate Tub/Shower, Soaking Tub
Neighborhood Amenities: Near Public Transport, Near Schools, Near Shopping, Park, Sidewalks, Street Lights
Parking Notes: Detached, Garage, Garage Faces Side, Kitchen Level
Road Frontage: City Street
Road Surface: Paved
Security: yes
Security: Security System Owned
Sewer: Public Sewer
Utilities: Cable Available, Electricity Available, Natural Gas Available, Phone Available, Water Available
Water: Public
Local Schools
High School: Decatur
Middle School: Beacon Hill
Elementary School: Oakhurst/Fifth Avenue
School District: Oakhurst/Fifth Avenue - Decatur
Listed By / Shown By
Listed By
Agency Name: Beacham and Company
Agency Phone: 404-261-6300
Shown By
Agent Name: Gokul Pillai
Agent Phone: (317) 224-4694
Agency Title: Crye-Leike Real Estate Services

Source: FMLS
Estimate Your Payment
Estimated Payment
$ 5,838.10 per month $3,327.22 Principal & Interest $2,074.83 Property Tax $436.04 Homeowner's InsuranceChange Payment Information
Listings identified with the FMLS IDX logo come from FMLS and are held by brokerage firms other than the owner of this website and the listing brokerage is identified
in any listing details. Information is deemed reliable but is not guaranteed. If you believe any FMLS listing contains material that infringes your copyrighted
work, please click here DMCA Notice to review our DMCA policy and learn how to submit a takedown request. © 2026 First Multiple Listing Service, Inc.
Privacy Policy / DMCA Notice / ADA Accessibility


This site is hosted, designed and copyright
© 1994 - 2026 by
Delta Media Group, Inc. -- Patent Pending --
401 Ansley Street | MLS# 7801989
This single family home located at 401 Ansley Street , Decatur, GA 30030 is currently listed for sale with an asking price of $1,495,000. This property was built in 2013 and has 6 bedrooms and 5 full and 1 partial baths with 3535 sq. ft. Ansley Street is located in the Oakhurst subdivision within the Oakhurst/Fifth Avenue - Decatur school district. Search Oakhurst real estate on gokulpillai.crye-leike.com today.