Gokul Pillai

BEDS4
BATHS2 full 1 partial
SQUARE FEET2,136
MLS#10764870
STATUSNew
PROPERTY TYPEResidential - Single Family
SUBDIVISIONMcEver Park
NEIGHBORHOODAcworth
Property Description
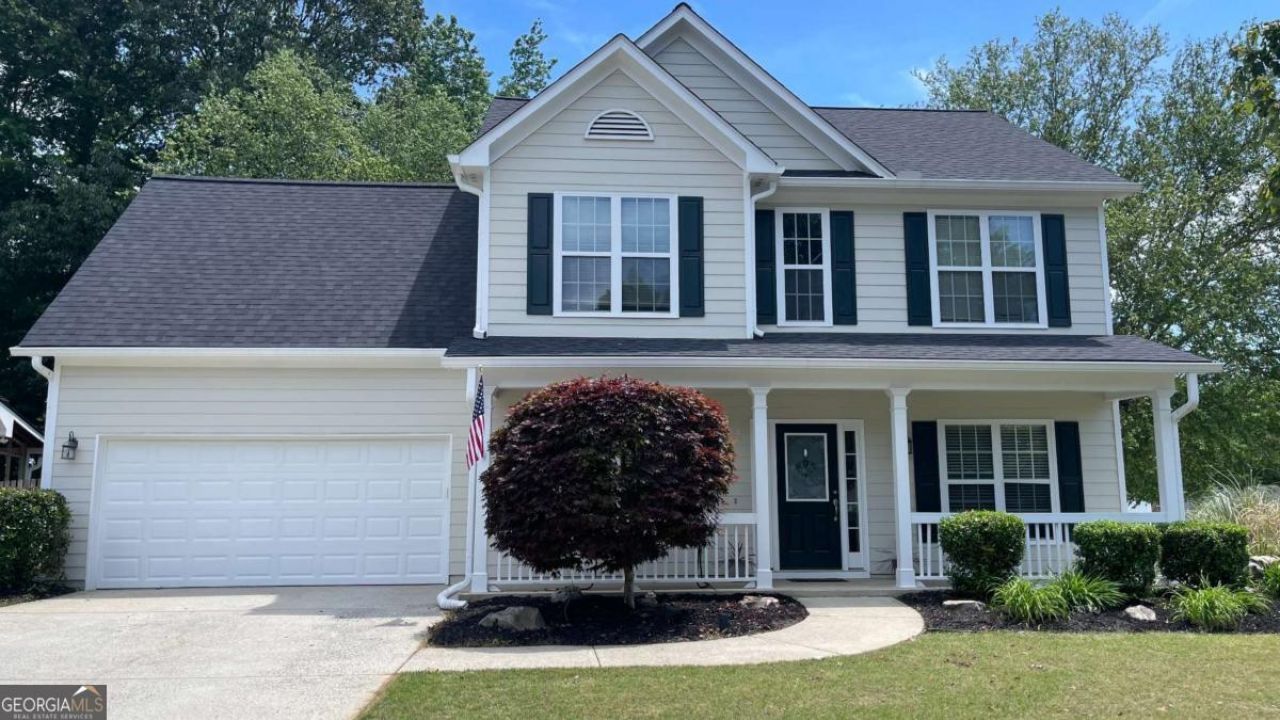
To make your move even smoother, the seller is offering a generous credit at closing, allowing you to reduce your closing costs or to choose your own modern finishes and customize the space to perfection. This beautifully maintained 4-bedroom, 2.5-bath home is located in the sought-after, sidewalk-lined community of McEver Park and is zoned for highly rated Cobb County schools. Recent updates include fresh interior and exterior paint, a new roof and gutters (2024), and a new garage door with opener. The main level features brand-new LVP flooring, a formal dining room, and a versatile flex space perfect for a home office, sitting room, or playroom. The bright, open kitchen offers a sunny eat-in area with bay windows and overlooks the fireside family room-ideal for both everyday living and entertaining. The refrigerator is also included. Upstairs, the spacious primary suite features a tray ceiling, double vanities, a walk-in shower, a separate soaking tub, and a large walk-in closet. One of the three secondary bedrooms is oversized and can easily accommodate a king-sized bedroom setup. Enjoy neighborhood amenities, including a junior Olympic size swimming pool, playground and community activities. Conveniently located just minutes from I-75 and the Hickory Grove Northwest Corridor Express Lanes ramp (Peach Pass), this home offers easy access to shopping, dining, and vibrant downtown Acworth. Outdoor enthusiasts will appreciate the nearby parks and recreation areas, including Logan Farm Park, Swift-Cantrell Park, Kennesaw Mountain, Red Top Mountain, Lake Acworth, and Lake Allatoona. Don't miss this incredible opportunity!
Property Features
Property Type: Residential - Single Family
Basement: None
Cooling: Ceiling Fan(s), Central Air
Fireplaces: 1
Garage: 2 car attached
Heating: Forced Air
Home Style: Traditional
Lot Size: 0.30 Acres
Roof Type: Composition
Stories: 2.0
Taxes: $1,037
Year Built: 2002
Feature Descriptions
Additional Rooms: Family Room, Foyer, Office
Amenities: Playground, Pool, Sidewalks, Street Lights, Walk To Schools, Near Shopping
Appliances: Dishwasher, Disposal, Gas Water Heater, Microwave, Range, Refrigerator, Stainless Steel Appliance(s)
Days on Site: 10
Dining Room: Separate Room
Exterior: Concrete
Fireplace Type: Family Room, Gas Starter
Flooring: Carpet, Vinyl
Foundation: Slab
Interior: Double Vanity, Tray Ceiling(s), Entrance Foyer, Walk-In Closet(s)
Kitchen: Breakfast Room, Pantry
Parking Notes: Garage, Attached, Kitchen Level, Garage Door Opener
Security Features: Smoke Detector(s)
Sewer: Public Sewer
Swimming Pool: Yes
Topography: Cul-De-Sac, Level
Utilities: Electricity Available, High Speed Internet, Natural Gas Available, Sewer Available, Underground Utilities, Water Available
Water: Public
Window Features: Bay Window(s)
Local Schools
High School: North Cobb
Middle School: Barber
Elementary School: Acworth
Listed By / Shown By
Listed By
Agency Name: Dalton Wade, Inc.
Agency Phone: 888-668-8283
Shown By
Agent Name: Gokul Pillai
Agent Phone: (317) 224-4694
Agency Title: Crye-Leike Real Estate Services

Source: GAMLS
Estimate Your Payment
Estimated Payment
$ 1,156.24 per month $945.87 Principal & Interest $86.42 Property Tax $123.96 Homeowner's InsuranceChange Payment Information
Privacy Policy / DMCA Notice / ADA Accessibility


This site is hosted, designed and copyright
© 1994 - 2026 by
Delta Media Group, Inc. -- Patent Pending --
4026 Mcdowell Drive | MLS# 10764870
This single family home located at 4026 Mcdowell Drive, Acworth, GA 30101 is currently listed for sale with an asking price of $425,000. This property was built in 2002 and has 4 bedrooms and 2 full and 1 partial baths with 2136 sq. ft. Mcdowell Drive is located in the McEver Park subdivision. Search McEver Park real estate on gokulpillai.crye-leike.com today.