Gokul Pillai

BEDS4
BATHS2 full 1 partial
SQUARE FEET2,406
MLS#7759979
STATUS
PROPERTY TYPEResidential - Single Family
SUBDIVISIONProvidence
SCHOOLClay-Harmony Leland - Pebblebrook
Property Description
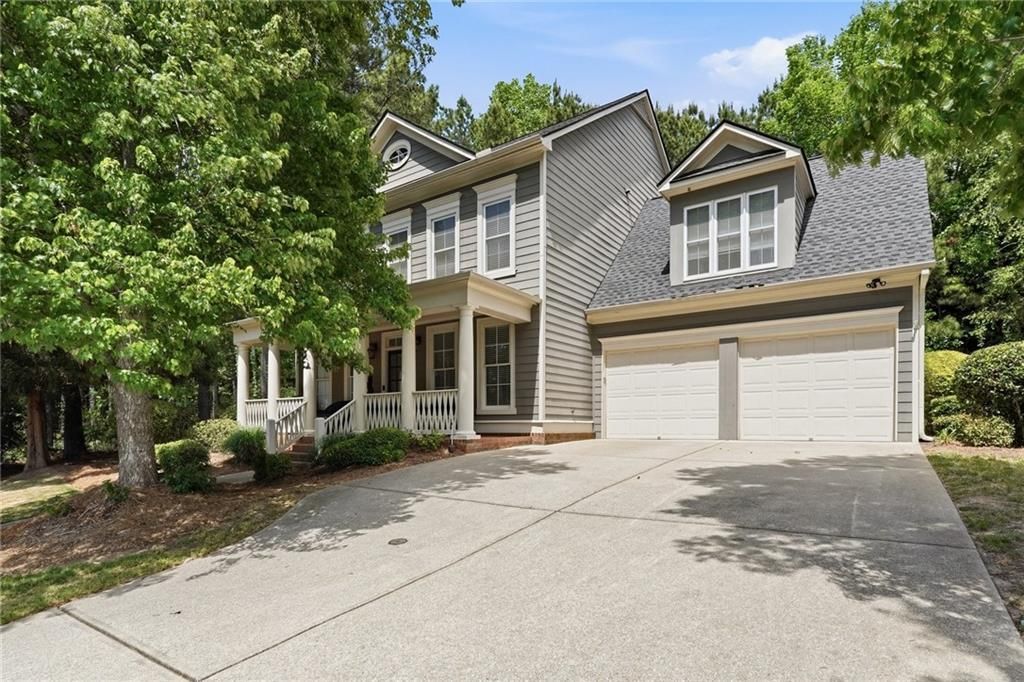
This beautifully updated home delivers the kind of flow buyers are searching for right now, with room to live, work, and entertain without compromise. Step inside to hardwood floors throughout the main level and a bright, open-concept design that feels both connected and intentional. The kitchen is the heart of the home, featuring white cabinetry, stone countertops, and seamless sightlines into the spacious living room. Just off the main living areas, you'll find a private formal living room or office, along with a generously sized dining space that's ready for everything from weeknight dinners to holiday gatherings. Upstairs, the layout continues to impress. Three well-sized bedrooms and two bathrooms offer comfortable everyday living, while the oversized fourth bedroom gives you flexibility to dream a little bigger. Currently set up as a media room, this space could easily become a second living area, playroom, gym, or guest retreat. The backyard is one of the largest in the neighborhood, fully fenced and ready for pets, play, or your next outdoor vision. The additional side yard opens up even more possibilities, whether it's a garden, fire pit area, or expanded entertaining space. Located in a gated community with a clubhouse, pools, tennis courts, fitness center, playground, and dog park, this neighborhood brings lifestyle to your doorstep with a location that invites you to venture out. Nestled conveniently between Smyrna, Mableton & Atlanta, you have easy access to downtown, the airport, and tons of shops and dining.
Property Features
Property Type: Residential - Single Family
Cooling: Ceiling Fan(s), Central Air
Fireplaces: 1
Garage: 2 car attached
Heating: Central, Natural Gas
Home Style: Craftsman
Lot Size: 0.19 Acres
Roof Type: Composition, Shingle
Taxes: $6,026
Year Built: 2004
Feature Descriptions
Appliances: Dishwasher, Double Oven, Gas Cooktop, Range Hood
Association Fee Includes: Maintenance Grounds, Reserve Fund, Security, Swim, Tennis
Bedroom Features: Oversized Master
Days on Site: 27
Dining: Separate Dining Room
Exterior: Cement Siding
Exterior: Private Yard
Fireplace: Family Room, Gas Log, Glass Doors
HOA Fee: 430/Quarterly
HOA Y/N: Yes
Interior: Bookcases, Crown Molding, Double Vanity, His and Hers Closets, Tray Ceiling(s), Walk-In Closet(s)
Kitchen: Breakfast Room, Cabinets White, Eat-in Kitchen, Pantry, Stone Counters, View to Family Room
Laundry: In Hall, Laundry Room, Upper Level
Lot: Back Yard, Corner Lot, Front Yard, Landscaped, Private, Wooded
Lot Dimensions: x
Master Bath: Double Vanity, Separate Tub/Shower, Soaking Tub
Neighborhood Amenities: Clubhouse, Dog Park, Fitness Center, Gated, Homeowners Assoc, Near Schools, Near Shopping, Near Trails/Greenway, Playground, Pool, Sidewalks, Tennis Court(s)
Parking Notes: Attached, Garage
Road Surface: Asphalt
Security: Smoke Detector(s)
Sewer: Public Sewer
Special View Info: Trees/Woods
Utilities: Electricity Available, Natural Gas Available, Sewer Available, Water Available
Water: Public
Local Schools
High School: Pebblebrook
Middle School: Lindley
Elementary School: Clay-Harmony Leland
School District: Clay-Harmony Leland - Pebblebrook
Listed By / Shown By
Listed By
Agency Name: Atlanta Communities
Agency Phone: 770-240-2001
Shown By
Agent Name: Gokul Pillai
Agent Phone: (317) 224-4694
Agency Title: Crye-Leike Real Estate Services

Source: FMLS
Estimate Your Payment
Estimated Payment
$ 1,848.89 per month $1,190.68 Principal & Interest $502.17 Property Tax $156.04 Homeowner's InsuranceChange Payment Information
Listings identified with the FMLS IDX logo come from FMLS and are held by brokerage firms other than the owner of this website and the listing brokerage is identified
in any listing details. Information is deemed reliable but is not guaranteed. If you believe any FMLS listing contains material that infringes your copyrighted
work, please click here DMCA Notice to review our DMCA policy and learn how to submit a takedown request. © 2026 First Multiple Listing Service, Inc.
Privacy Policy / DMCA Notice / ADA Accessibility


This site is hosted, designed and copyright
© 1994 - 2026 by
Delta Media Group, Inc. -- Patent Pending --
6005 Queens River Drive | MLS# 7759979
This single family home located at 6005 Queens River Drive, Mableton, GA 30126 is currently listed for sale with an asking price of $535,000. This property was built in 2004 and has 4 bedrooms and 2 full and 1 partial baths with 2406 sq. ft. Queens River Drive is located in the Providence subdivision within the Clay-Harmony Leland - Pebblebrook school district. Search Providence real estate on gokulpillai.crye-leike.com today.